Property Listings
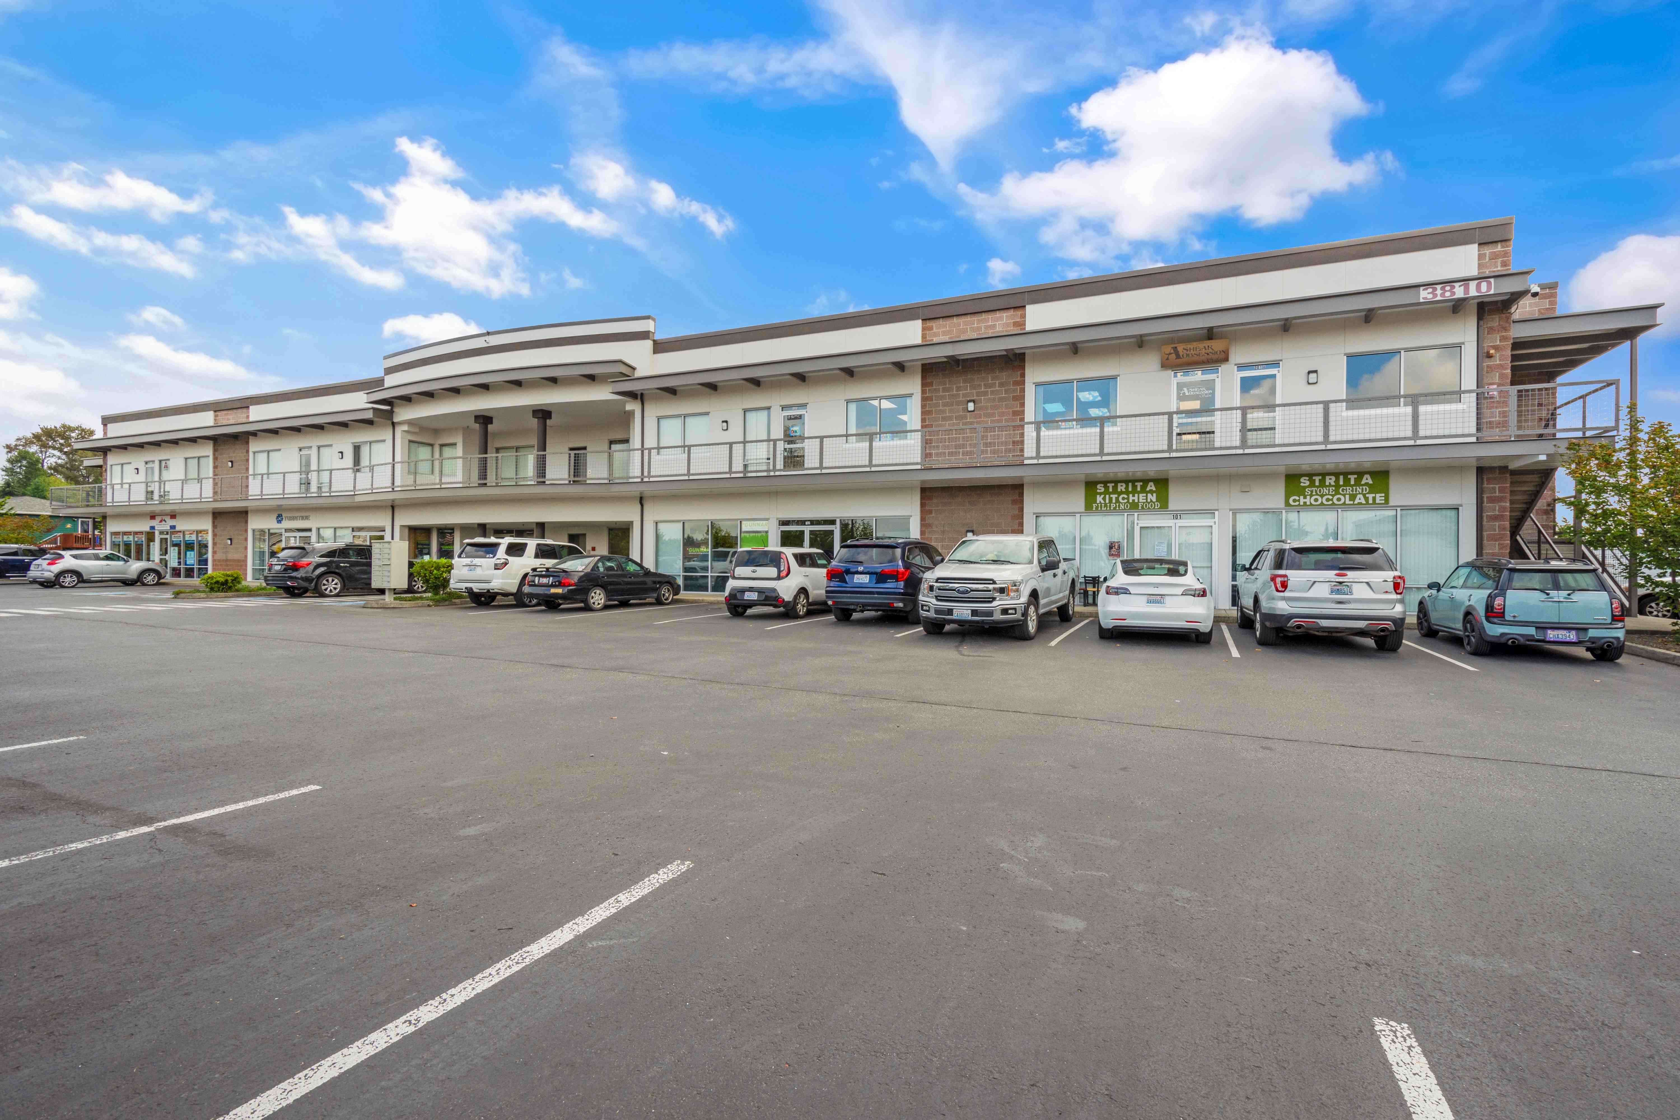

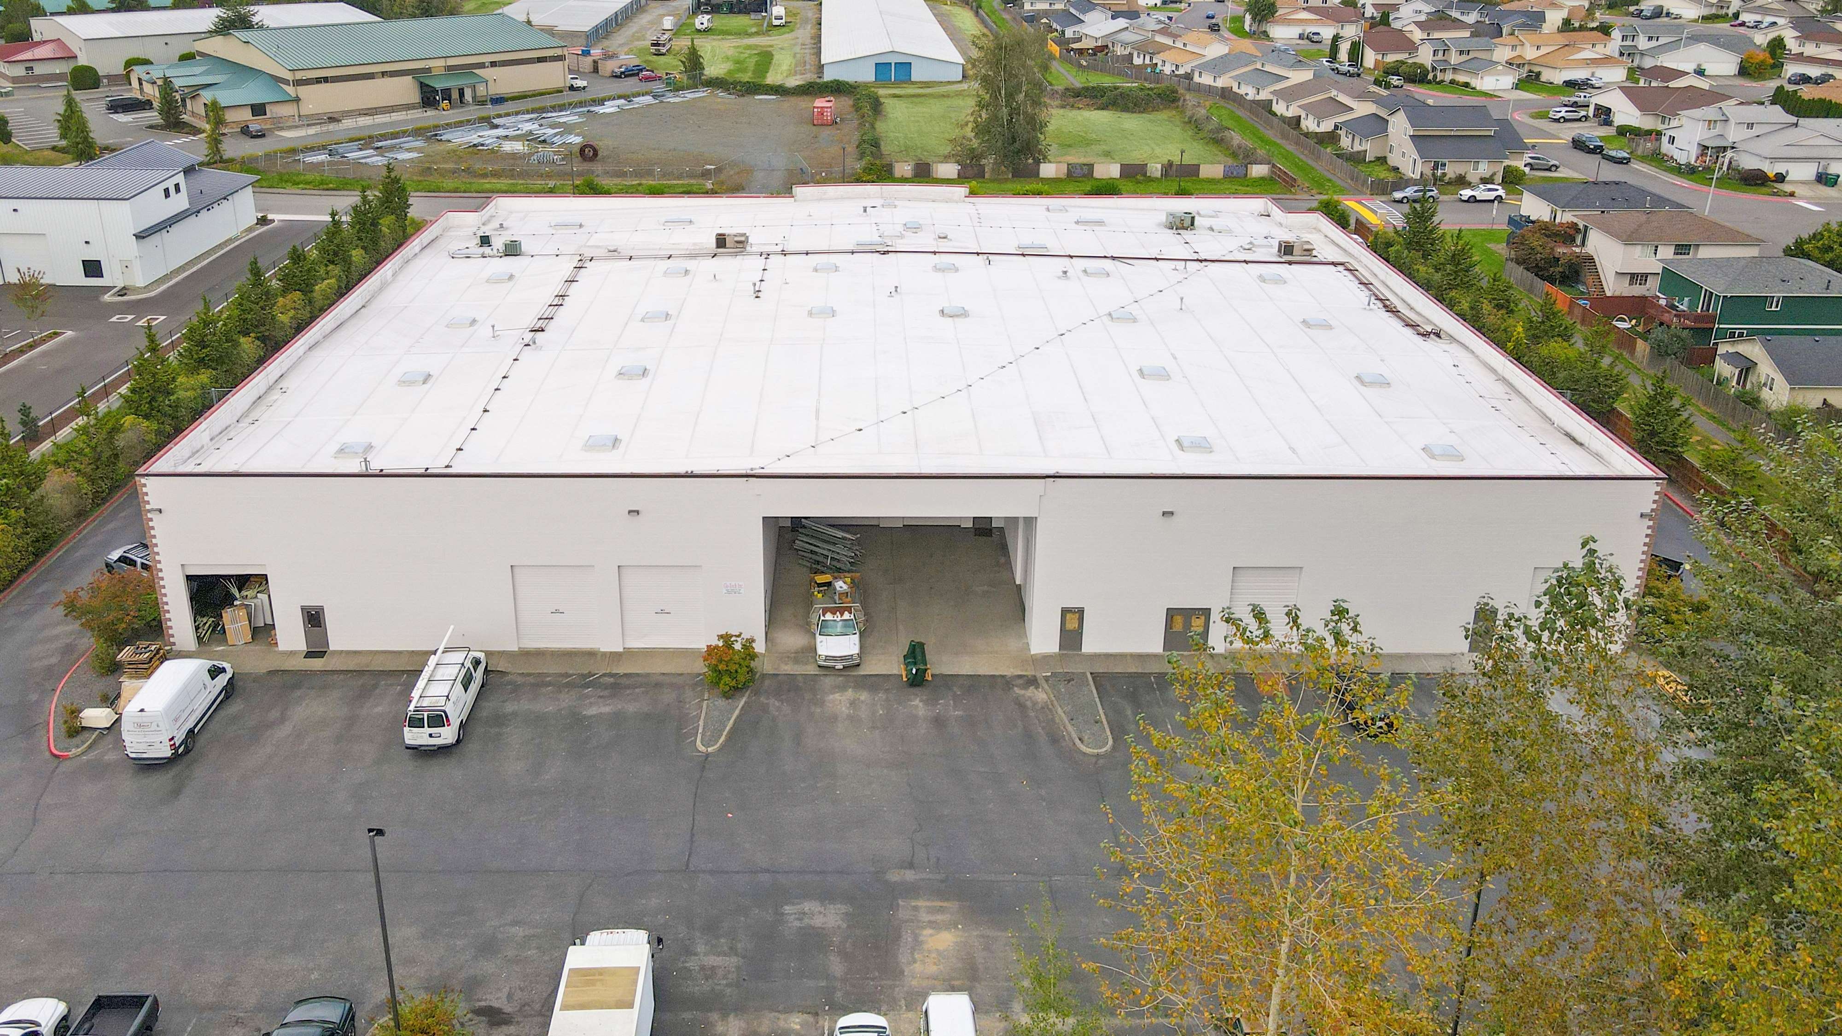
Arlington Corporate Central
Total SF: 45,289
Buildings: 1
Floors: 2
Quick access to I-5, Nearby retail and restaurant amenities, Abundant parking, grade-level roll-up loading doors, close proximity to Arlington Municipal Airport, Cascade Industrial Center, and auto Dealerships.
BROKERS

Stossi Tsantilas
| SUITE | TOTAL SF | RATE / SF | NNNs / SF | AVAILABLE | COMMENTS |
|---|---|---|---|---|---|
| 203 / WH4 | 3,903 | $1.35/SF | Call for Rate | Nov 2, 2026 | WH4: 1,613 SF warehouse space with stairwell connecting to suite 203. Suite 203: 2,290 SF office space with reception, open work area, multiple private offices, one restroom, and kitchenette. |
| 105 | 1,621 - 6,173 | $1.35/SF | $0.46/SF | Now | First floor Office/Retail space with open work area, 1 private office, and 1 restroom. |
| 204 / WH6B | 4,552 - 6,173 | $1.35/SF | $0.46/SF | Now | WH6B: Warehouse space includes 1 grade-level roll up loading door and a stairwell leading to Suite 204. Suite 204: Office space includes 2 private offices, 1 restroom, kitchenette, open work area, and mezzanine space. |
| 205 / WH7 | 2,674 - 7,944 | $1.35/SF | Call for Rate | Nov 2, 2026 | First floor 5,270 SF warehouse space with storage and stairwell connecting to suite 205. 2nd floor 2,674 SF office space with reception, multiple private offices, two restrooms, kitchenette and mezzanine. |
| WH5 / WH6A | 1,614 - 4,094 | $1.35/SF | $0.46/SF | Feb 1, 2027 | WH5: 1,614 SF warehouse space with 418 SF office, one restroom and one GL door. WH6A: 2,480 SF open warehouse space with one GL door. |